Skip to content
Narrow Way Homes homeNarrow WayHomes

Our work

Each house has a name. None of them are product.

Veterans, then the widow, then the fatherless. Tiny homes, modular houses, and restorations — here, and with partners throughout the world.

A first roof that is actually a home

Tiny homes

One person or a couple. Two hundred to four hundred square feet on a foundation — heat, a kitchen, a door that locks. Fast enough to get someone off the street. Built well enough that they will still be proud of it in ten years.
A family house, set in days

Modular homes

Families need more than a room. Modules are built indoors, trucked in, and set on a foundation. Two or three bedrooms. A table. Neighbors on either side. The finish is a house, not a trailer.

When the bones are still good

Restored houses

Most of what a household needs is already standing, just tired. We bring roofs, kitchens, and heat back to life so a street keeps its house and a family keeps a block they already know.

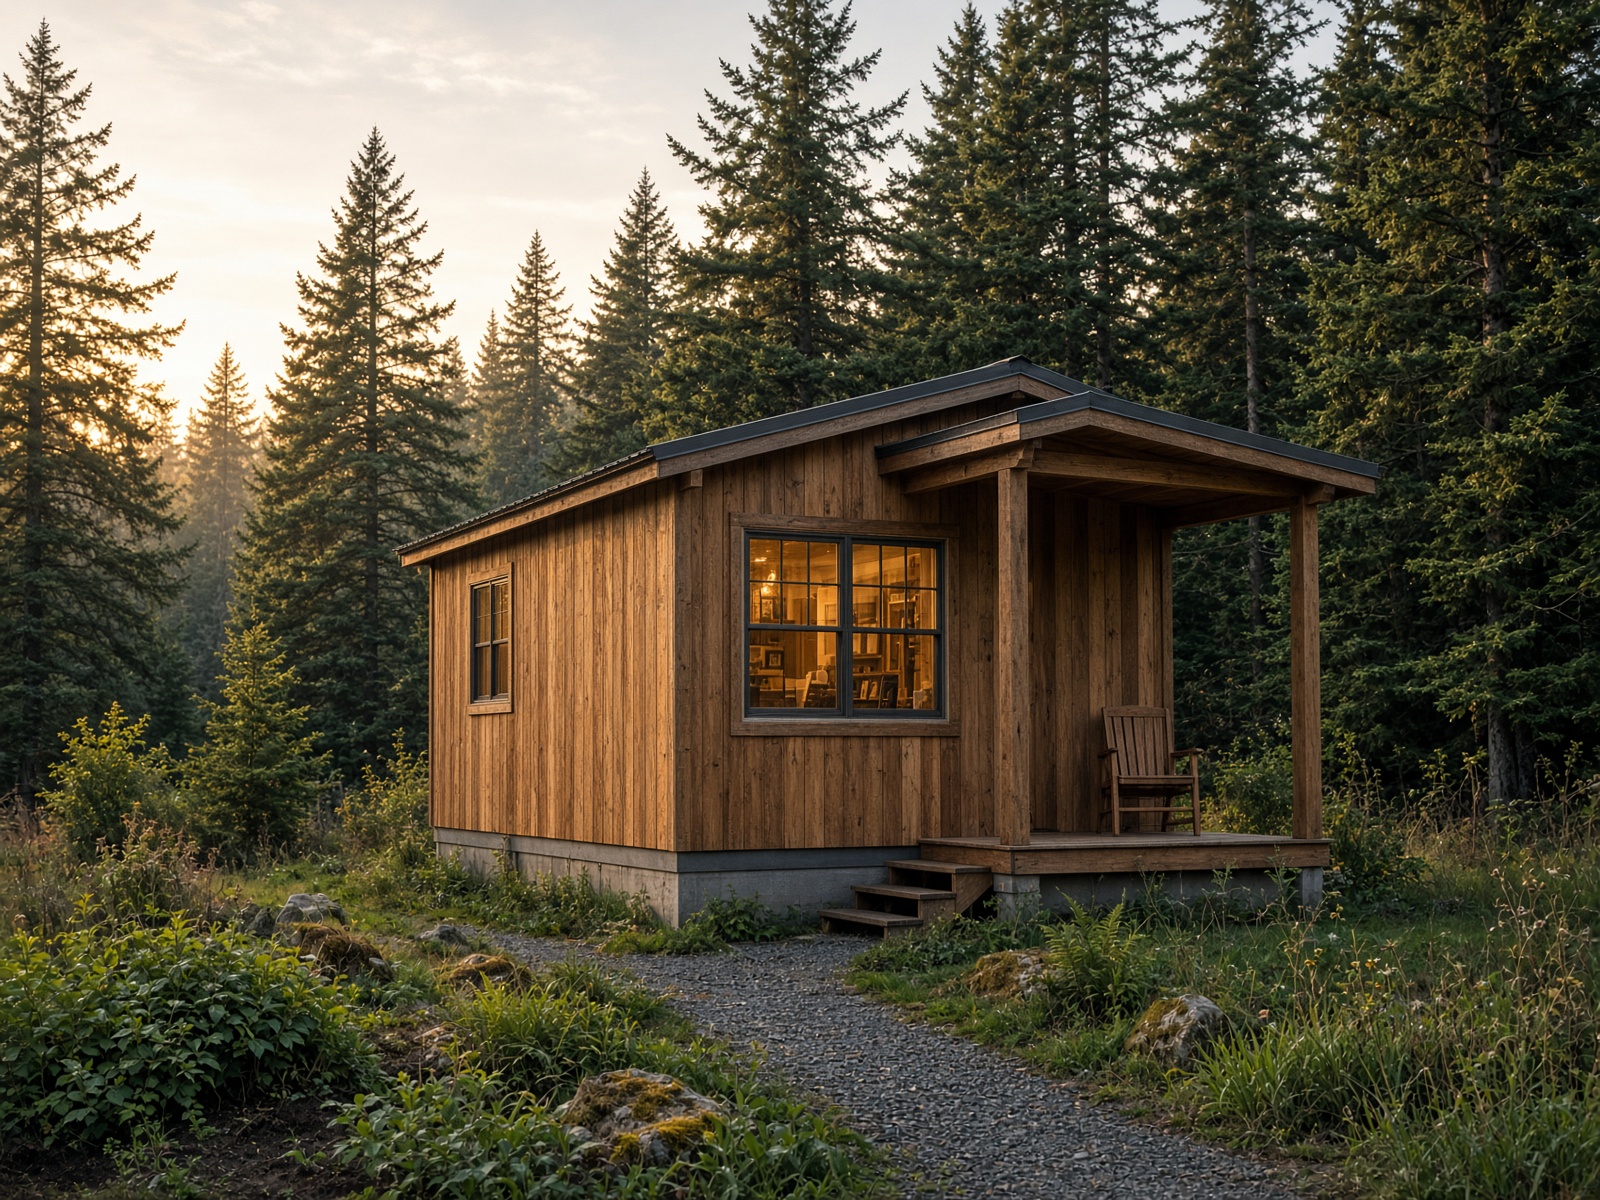
Cedar tiny home with a covered porch and warm window light at dusk

Tiny home

Cedar tiny home

Three hundred and twenty square feet on a donated side lot. Foundation, heat, a kitchen, a loft that is a bed. A first roof for a veteran coming off the street.

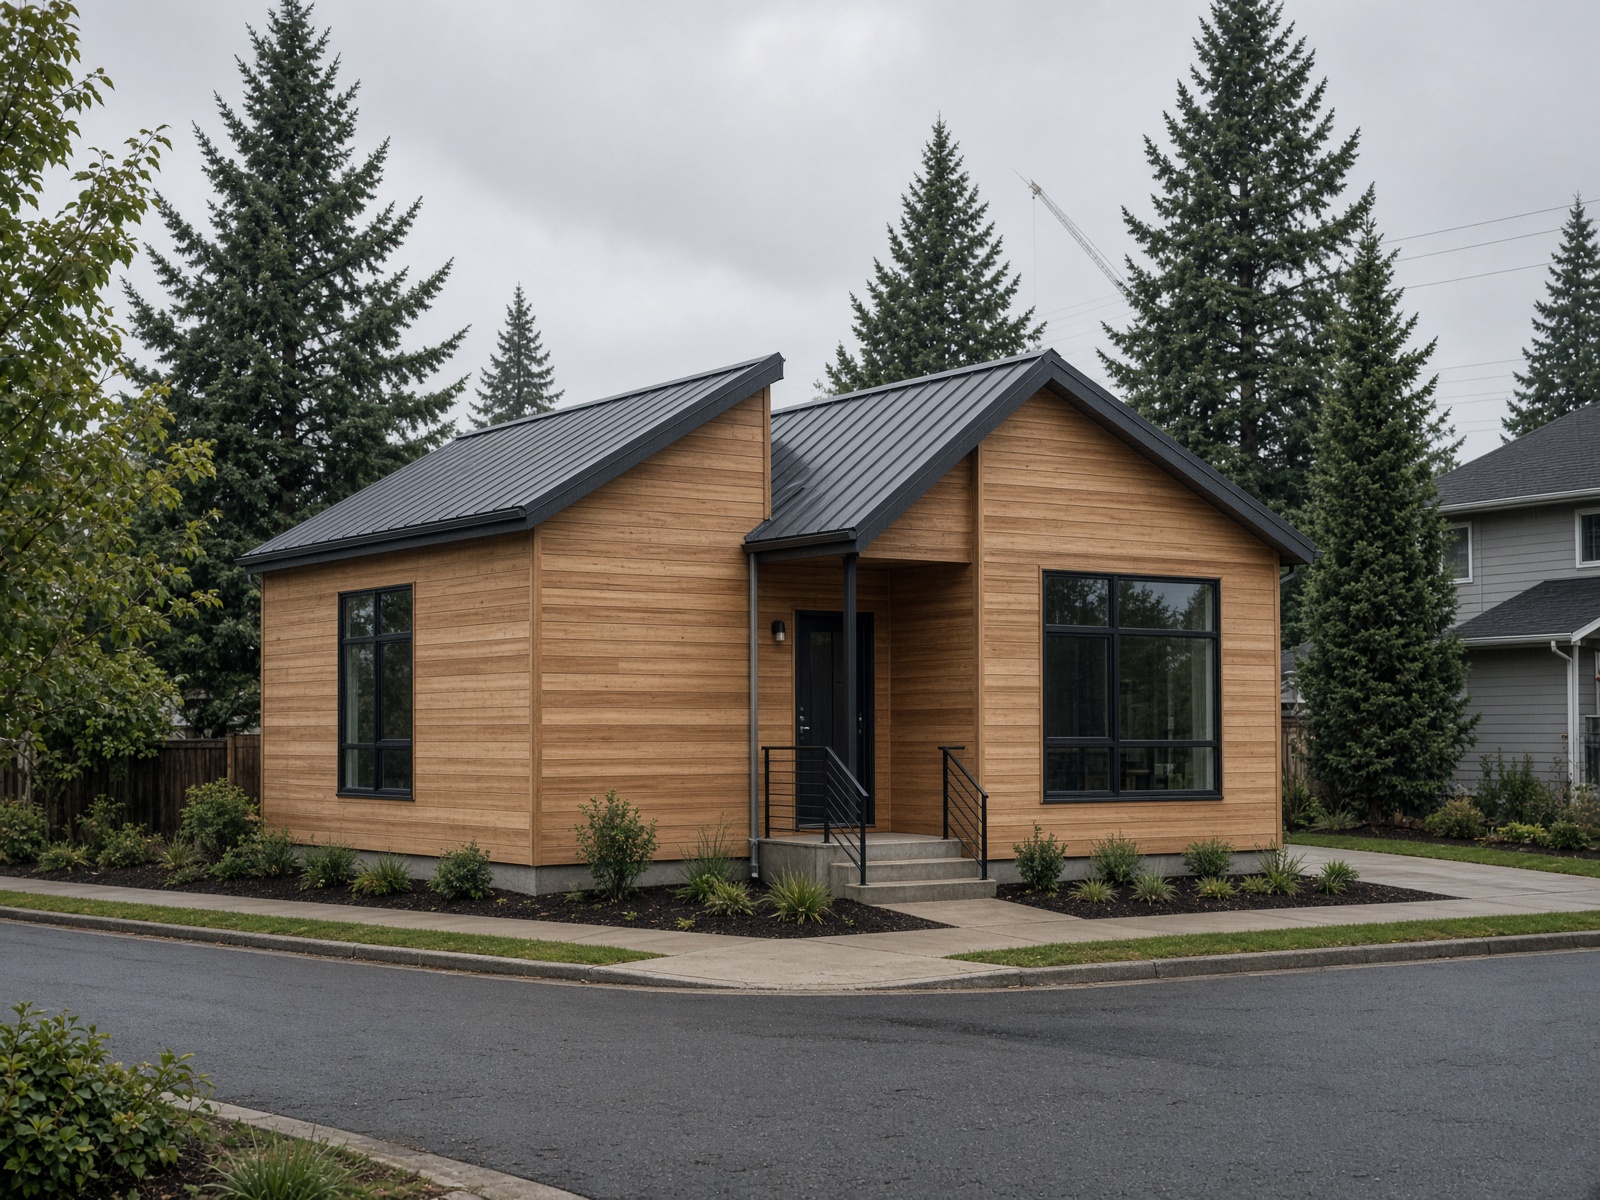
Wood-clad modular home with a metal roof on a neighborhood street

Modular home

Alder modular

Two modules, three bedrooms, set in a day and finished in a month. A widow and her children moved from a motel into a house with a table.

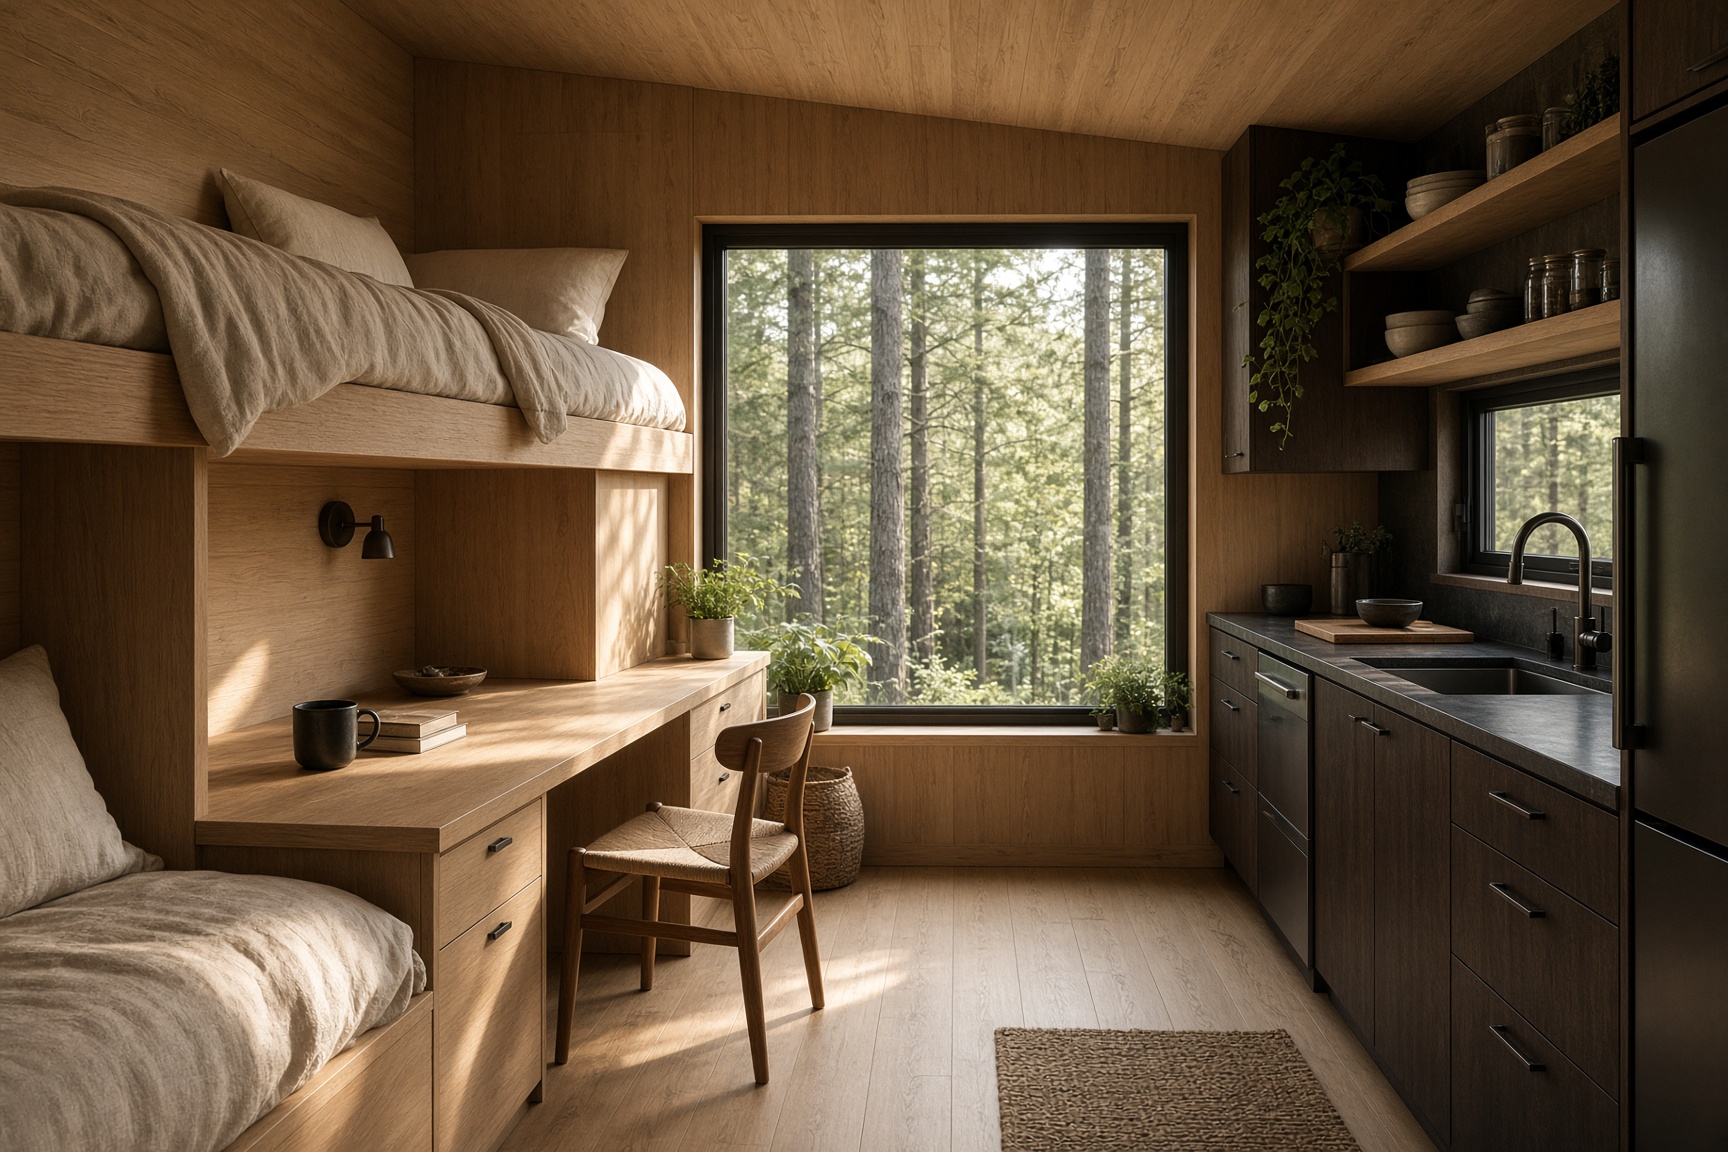
Tiny home interior with built-in oak desk, bunk, and a kitchen along the window

Tiny home

A room that works

Built-ins do the work walls cannot. A desk, a bunk, a kitchen on one wall. Small on purpose. Nothing about it is makeshift.

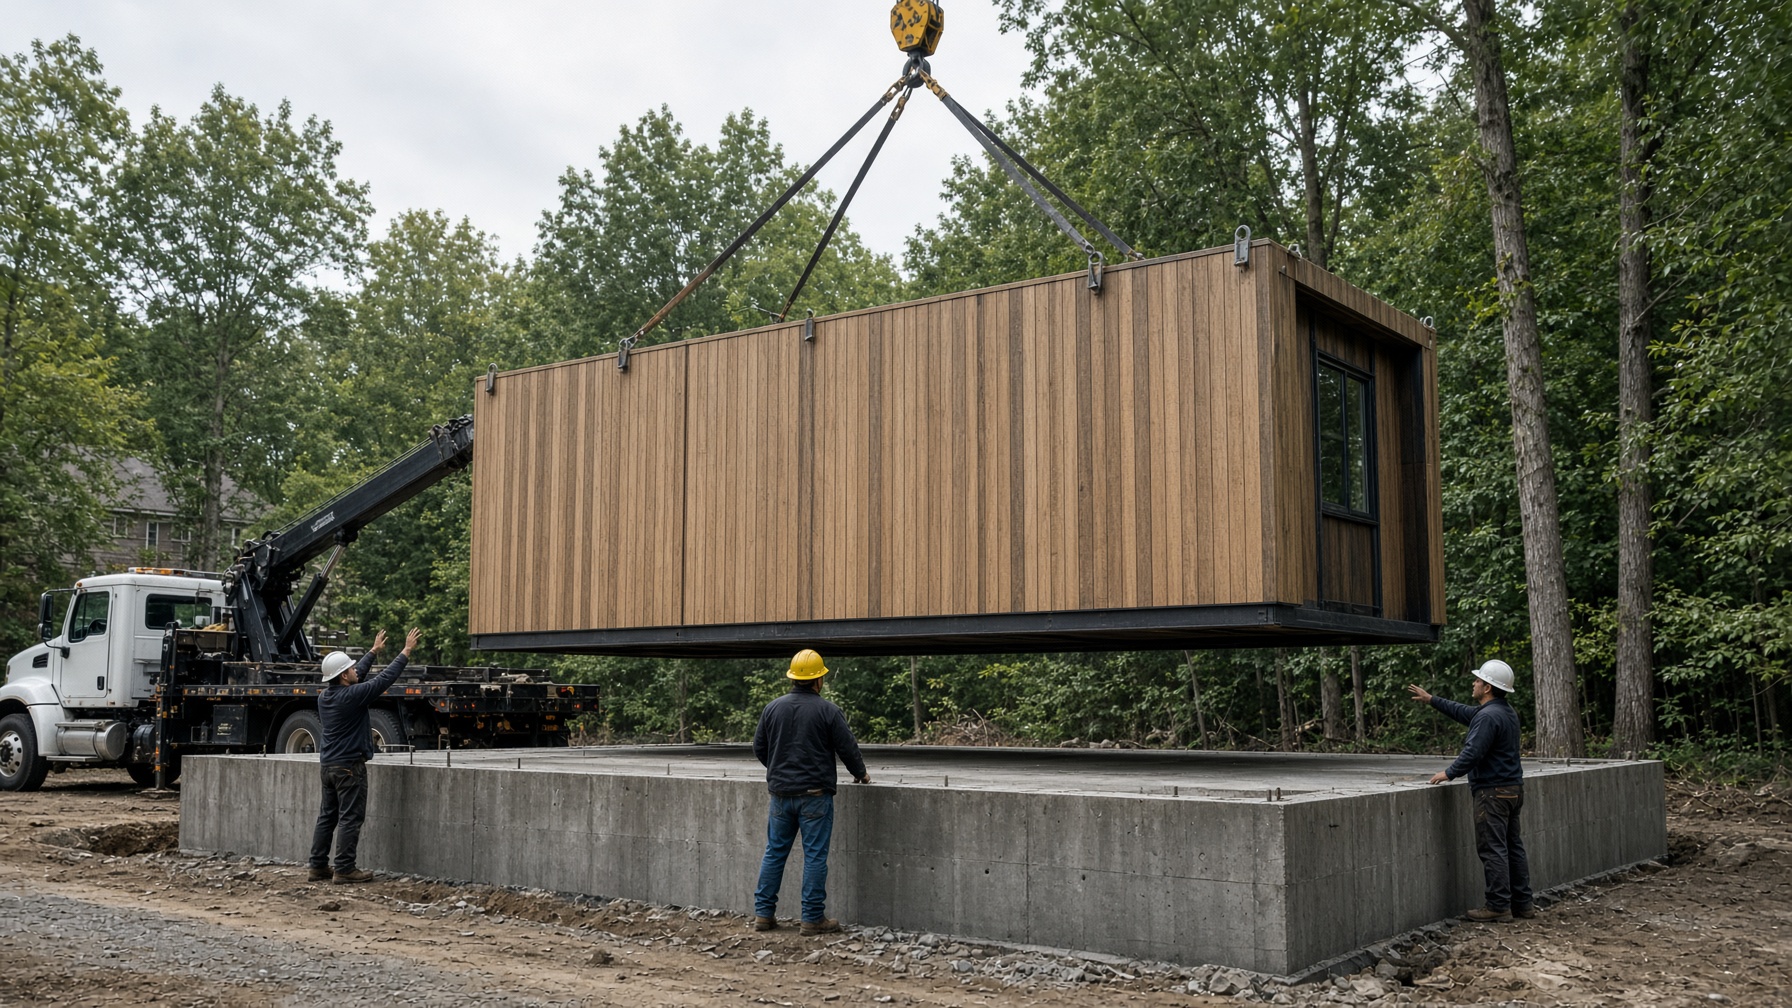
Crew setting a wood-clad modular home onto a foundation with a crane

Modular home

Setting day

Built indoors. Trucked in. Set on a foundation while the neighbors watch. The crane leaves. The house stays.

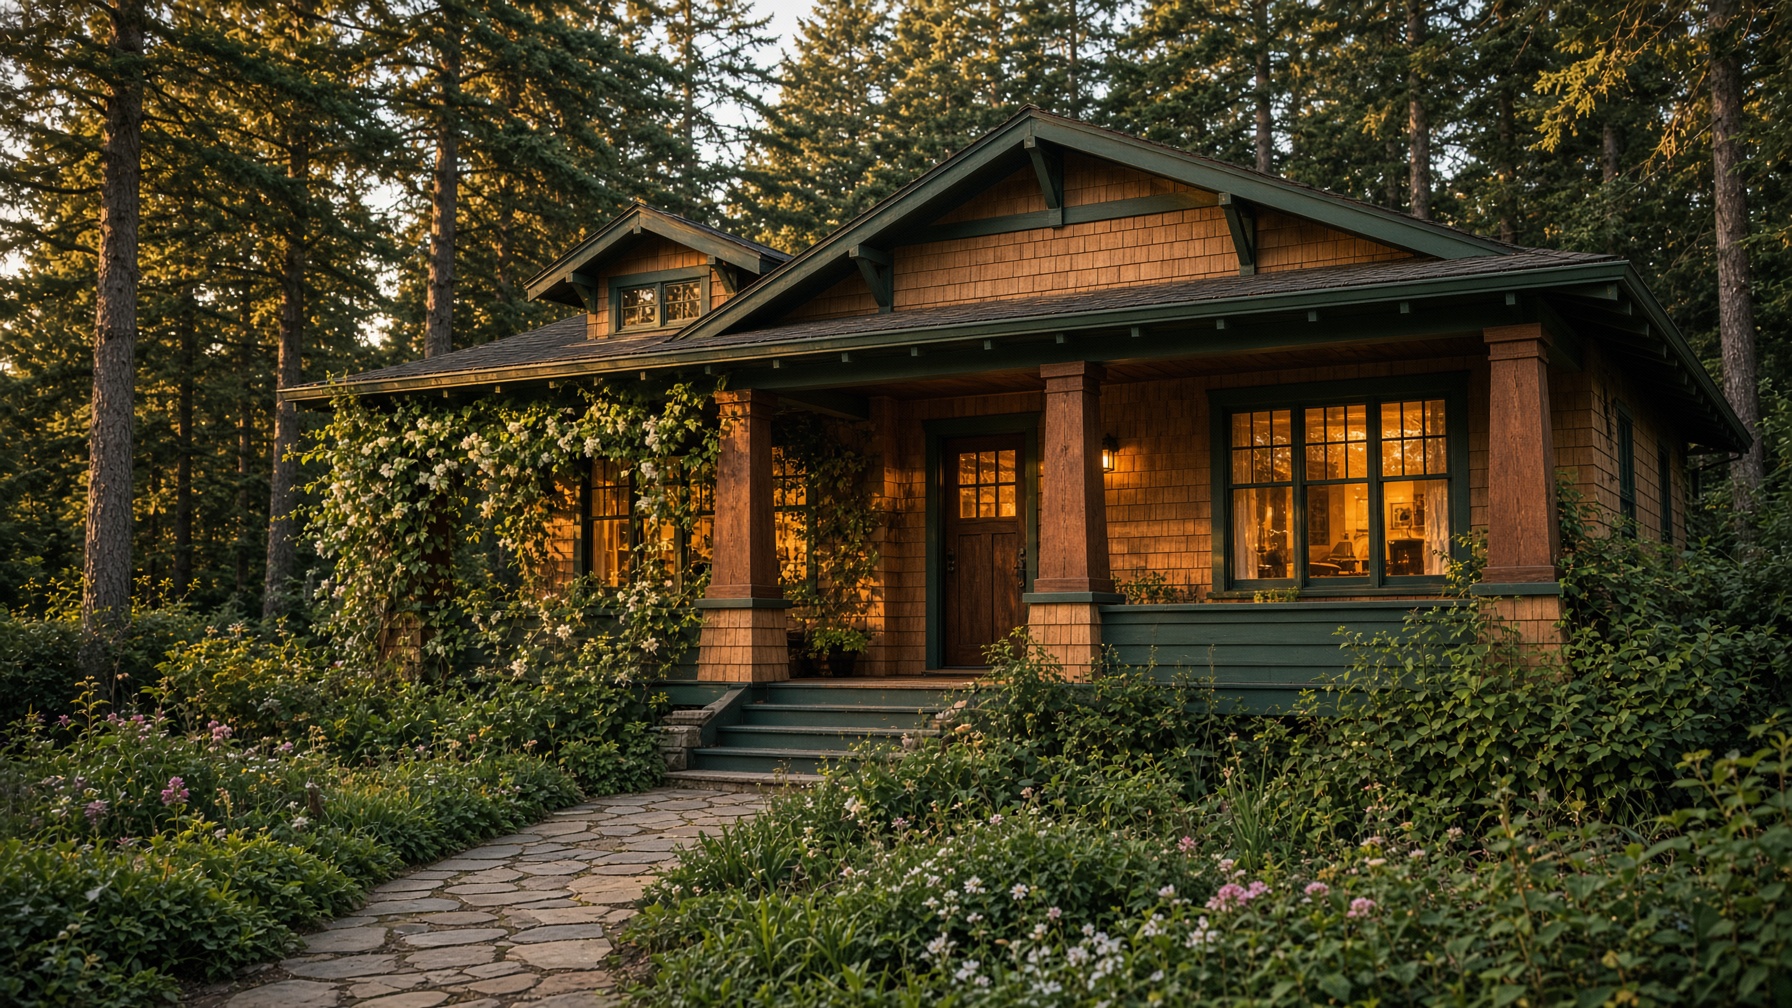
Craftsman bungalow with a deep porch and warm window light at dusk

Restored

Cedar bungalow

A 1920s craftsman brought back from a failing roof and empty rooms. New mechanicals, a rebuilt porch, and a kitchen a family can cook in.

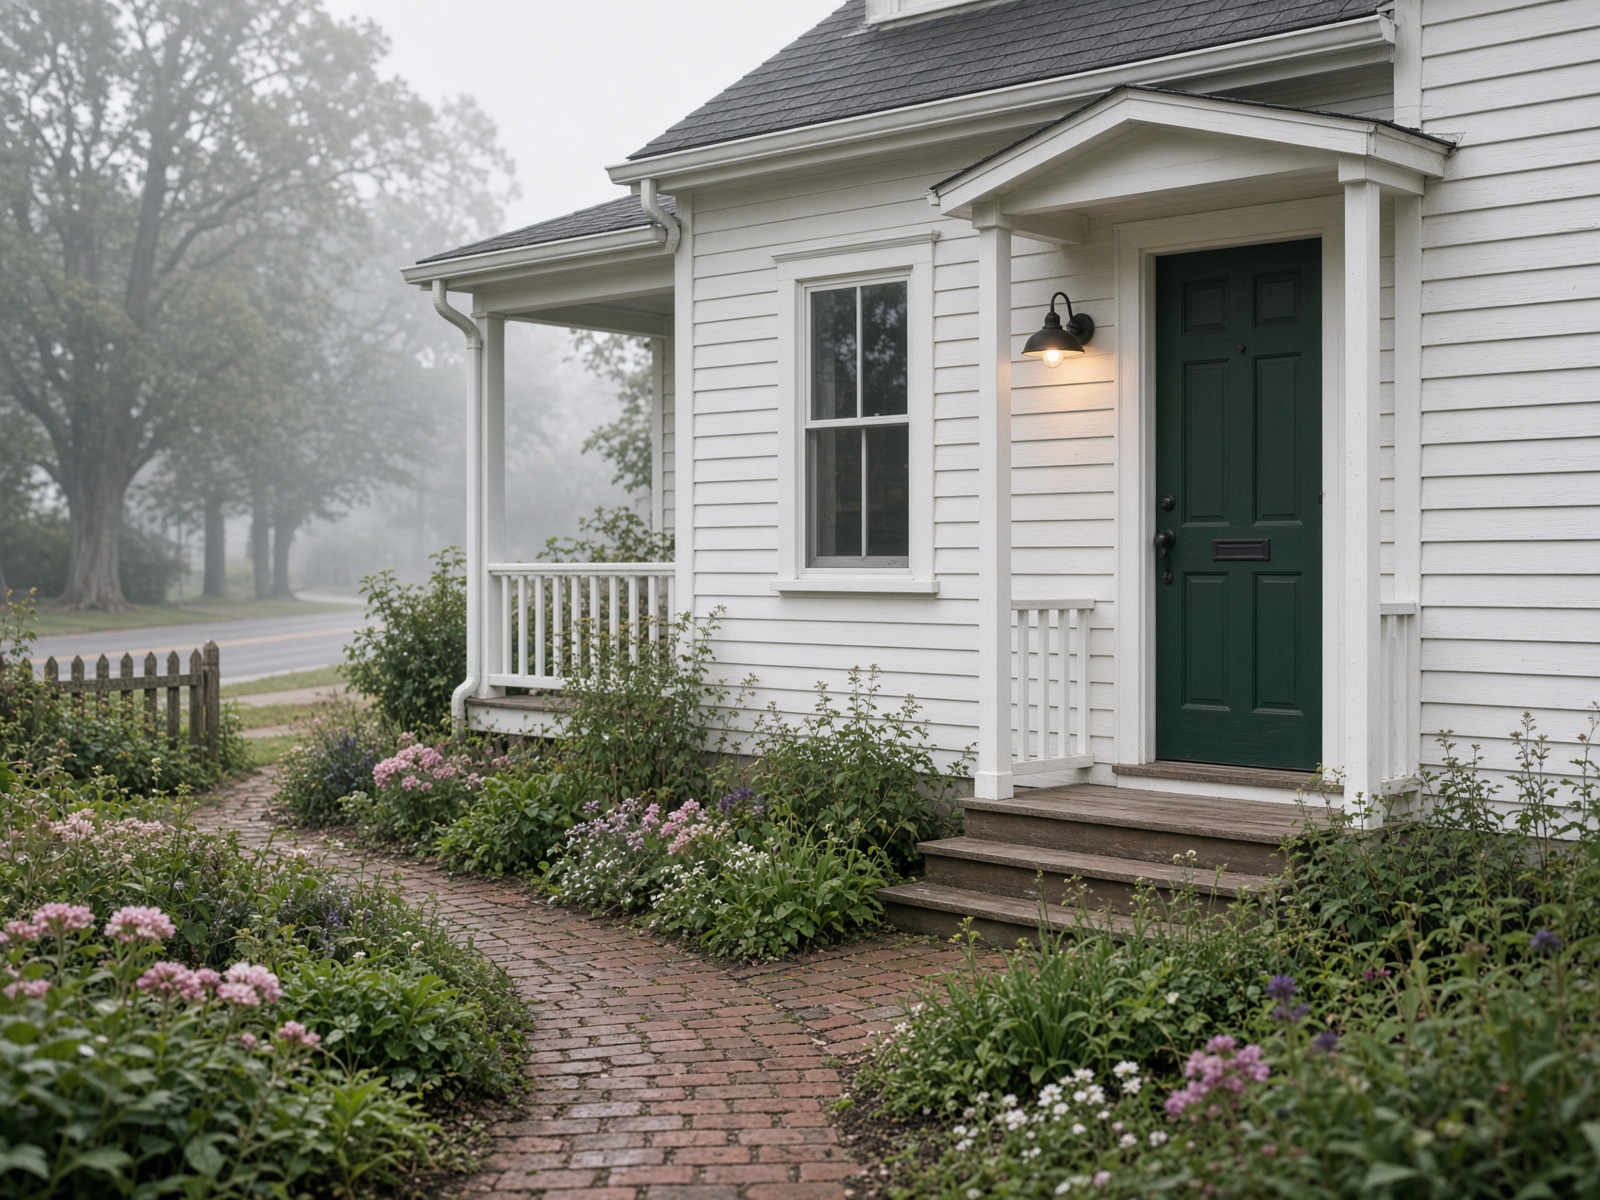
White clapboard cottage with a forest-green door and brick garden path

Restored

Garden cottage

A small house on a narrow lot. We kept the green door, replaced the failing envelope, and made the garden path the front of the story.

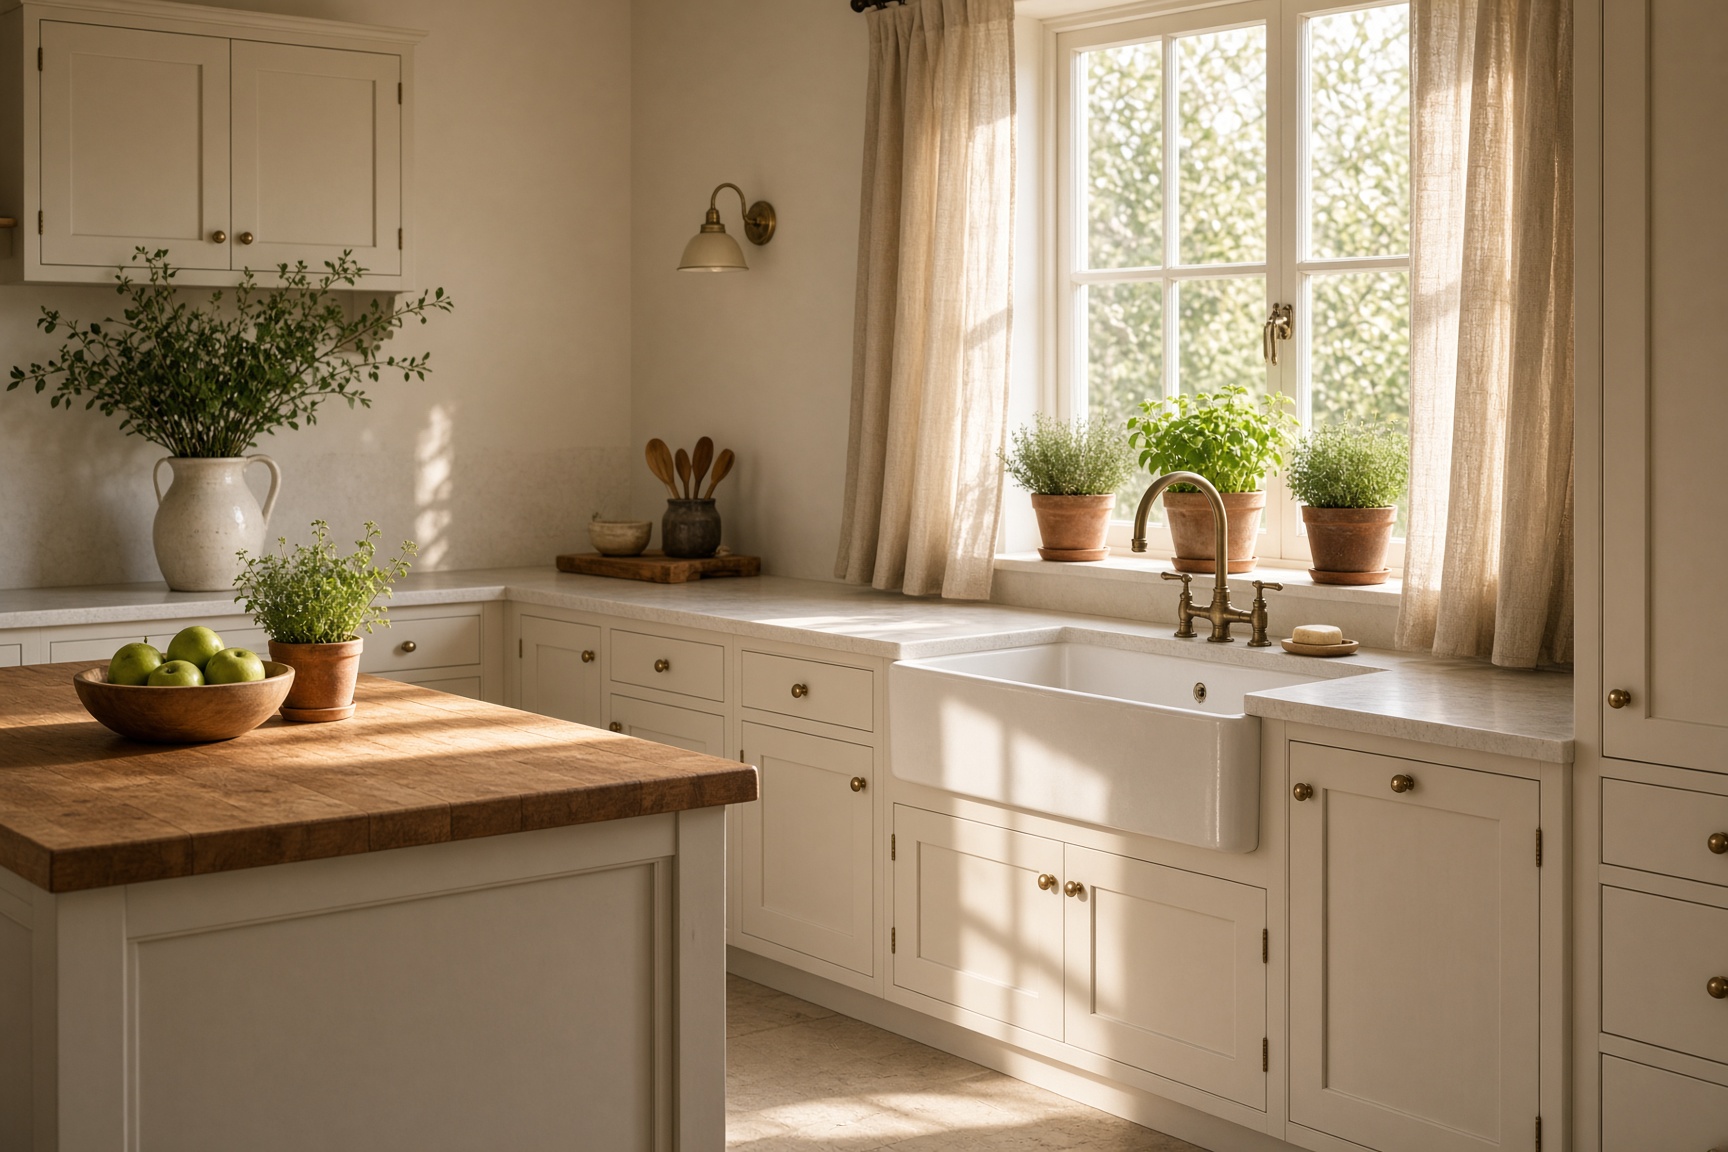
Restored kitchen with cream cabinets, butcher-block island, and morning light

In restoration

Kitchen at Elm

The rest of the house was sound. The kitchen was not. Cabinets, heat, and a window that looks onto herbs instead of a blank wall.

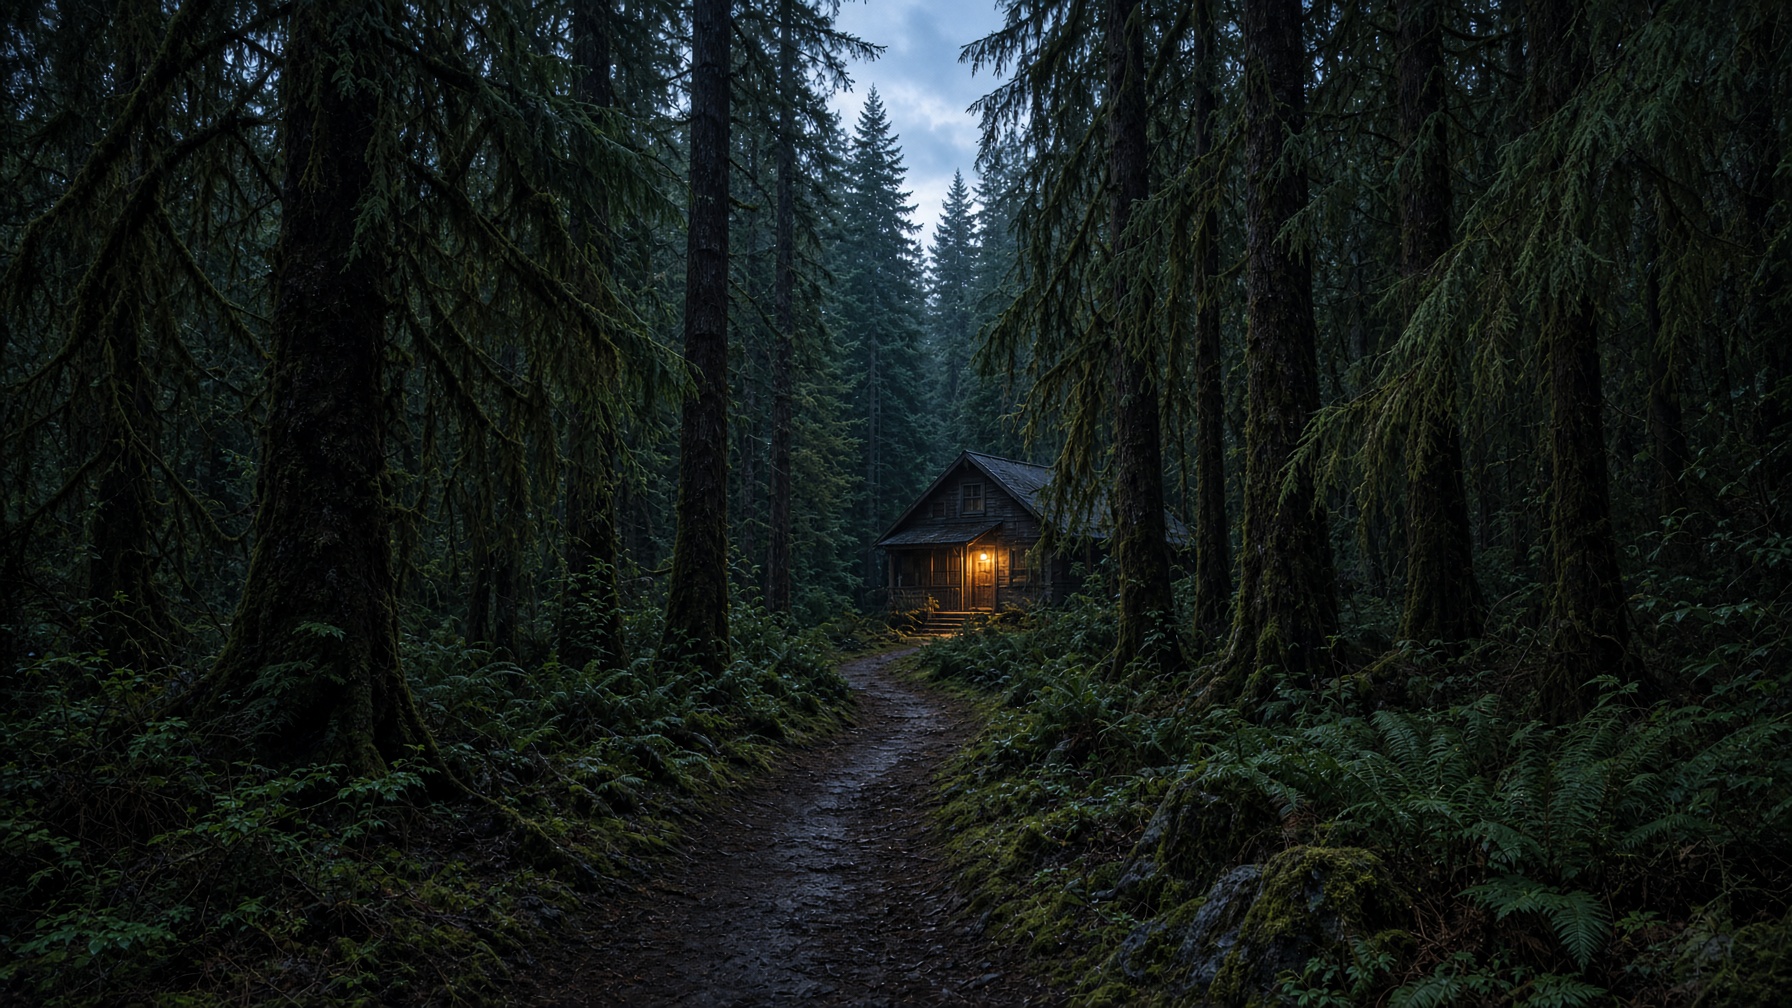
A narrow forest path leading to a small house with a porch light at dusk

Raising walls

Fern Path house

New construction on a wooded lot given by a partner church. One story, three bedrooms, built to disappear into the trees.

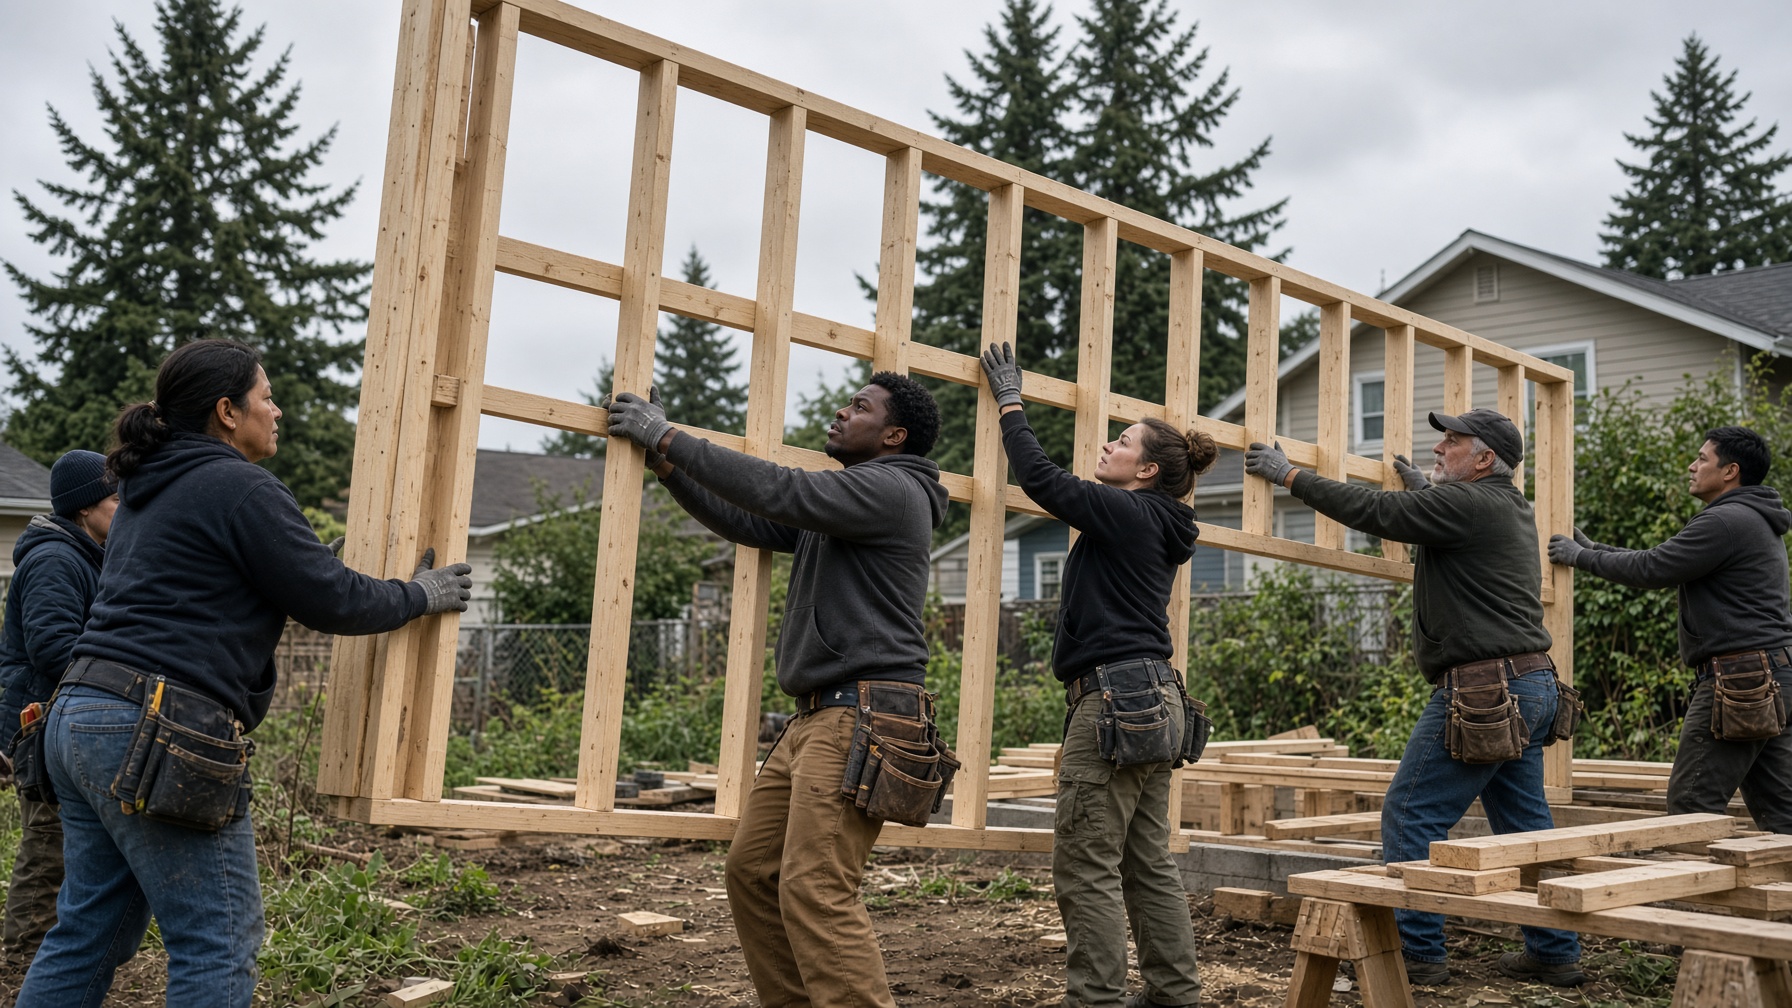
Volunteer crew raising a wood wall frame on a small house

Volunteer build

Oak Avenue frame

A Saturday crew and a lead carpenter. The walls went up in a weekend. Finish work is the longer, quieter part.

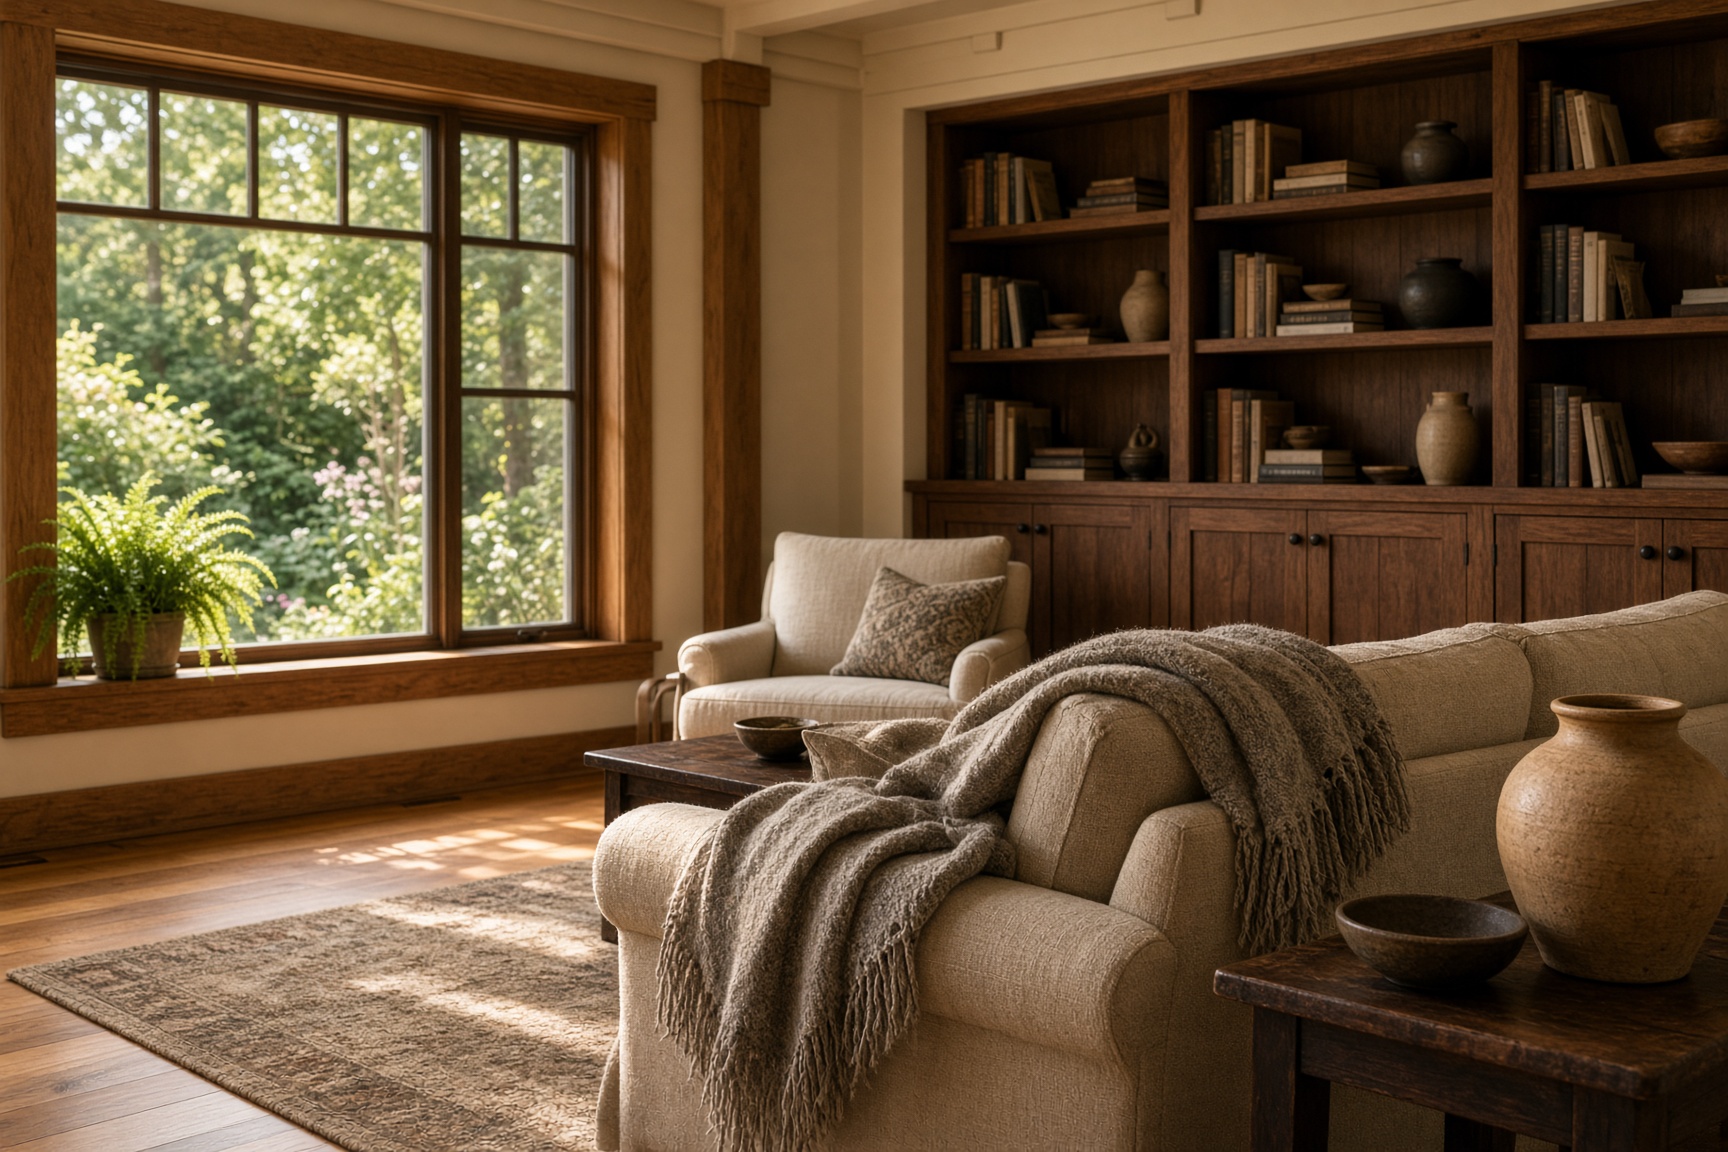
Craftsman living room with oak floors, built-ins, and garden light

Complete

A room to stay in

Built-ins saved. Floors sanded. A sofa that is not a waiting-room leftover. The work is done when it feels like someone lives here.

Cedar tiny home with a covered porch at dusk

What “done” means

A porch you would sit on.

We do not call a house finished when the inspection passes. We call it finished when the porch is a place to stay, the kitchen can take a week of meals, and someone on our crew still knows the household by name.

Help finish the next one